
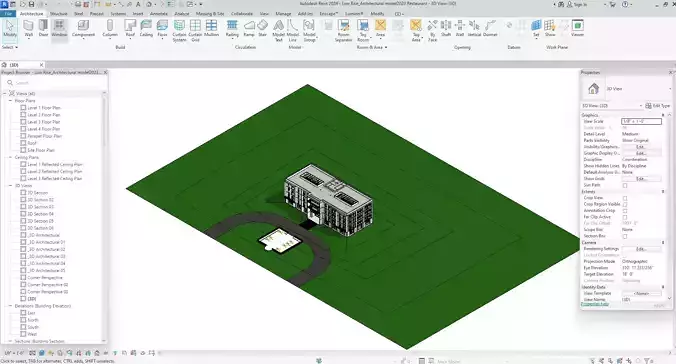
Restaurant Design 3D model
This Model is Made with The Revit 2024 Version and Fully BIM Architecture,Structure,MEP Models. **You can use the model file with your kind of 3d software or game development cartoon environment student project etc without any problem.**Why should you download this model?This is a detailed model of a restaurant commercial building, BIM model created in Revit Architecture and rendered by default. Designed by a professional team of architects and interior designers. The design can fit any site with a beautiful view (good with a coast, lake, landscape). The villa is G+3 with detailed landscaping, sidewalks, courtyard, relaxation area, toilet, powder room, parking, 20 food courts, 12 receptions, kitchen with interior details cabinets, etc. In addition, detailed furniture layouts with specific functions have been used that can be easily used by students. In addition, the structure MEP design (BIM) has also been provided for students and professionals. Or architects and arch wiz artists as well as CG artists can use it for their own projects. All the used structures windows doors parametric furniture elements are created from Revit families. No third-party elements have been used.What included.Not Only Exterior Models Structure Model as well as Mep Model also Interior Wall IncludedFull Bim (Architecture) (Structure) (Mep)Only Textured not UvmappedModels to Real World ScaleClean wireframeExtremely easy to set upNo hidden mess inside the meshesEvery part is neat and polishedBuildings are fully ENTERABLE for your game charactersAll texture maps are in the revit zip file.Buildings are fully ENTERABLE for your archvizFbx model exported from revit 2015 (for external use in 3ds max) Clean LandscapeDetailed floor plans and 3d modelOnly detailed furniture layout included with revit model and ifc formatFormats **RVT,IFC,FBX,OBJ,DAE,SKP,DWG,BLEND.Lightsetup The scene uses revit defaults sun/revit sky and a revit camera/3d Floor Plan With Axiomatic Section.**MaterialsAll texture maps are in the revit zip file.The scene uses revit library materials.polys: 787.071 vertices: 420.562Thats amazing right?
Digital Delivery
This is a digital product. No physical item will be manufactured, packaged, or shipped. Once your payment is confirmed, your files will be available to download.
A download link is emailed to you right after checkout, and the same files stay available from your order confirmation page — no waiting on the mail.
Before You Buy
- Exact file formats and what's included are listed in the product description above — check it matches the software or hardware you plan to use.
- Preview images illustrate the design; on-screen colors and final output can vary slightly depending on your device and software settings.
- Digital files are non-refundable once downloaded, since a download can't be "returned" the way a physical item can — see our Return Policy for details.
Usage Rights
Purchased files are for your own use under the license tier selected at checkout — they may not be resold, redistributed, or re-uploaded as a standalone digital product. Full terms are in our Terms of Service.
Customer Reviews
No reviews yet. Be the first to share your experience!