
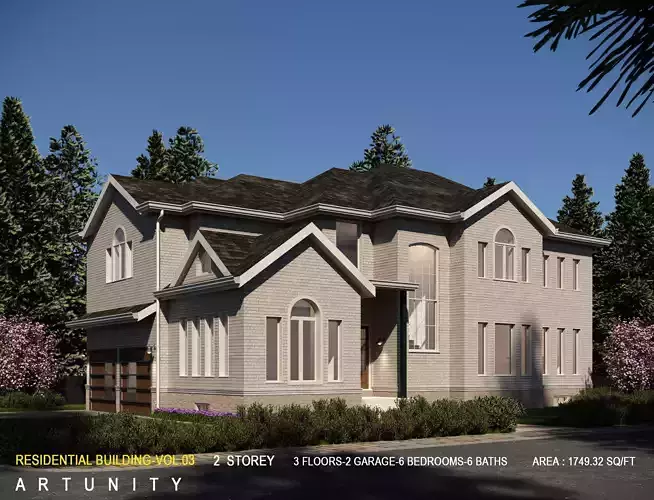
Residential-Building-vol-03-3Dmodel 3D model
Residential-Building-vol-03-3DmodelAfter acquiring this product, what do you get?3Dmax 2017 - obj - fbx - texture - renderAttention: If you are going to use Revit, Autocad, and pdf You can see it on my page.FULL SPECS & FEATURES Floors : 3 (basement-main floor-2nd floor) Bedrooms: 2 basement- 4 2nd floor Baths: 6 Garages: 2 Depth: 54' Width: 34'-10 1/2" BUILDING HEIGHT: 31'-0" MAIN WALL HEIGHT: 20'-6 1/2" Total Area: 1749.32 sq/ft The basement can be a separate unit and has separate access and shared access.Polygons: 26,606,173Vertices: 39,034,324some reasons why you should consider purchasing pre-designed home plans: Cost-Effective: Buying a pre-designed home plan is often more affordable. This can help you save money on design fees and other associated costs. Time-saving: Pre-designed home plans are ready to go, which means you can start the building process sooner. Proven Designs: Our pre-designed home plans have been carefully crafted by experienced architects and designers. This means you can trust that the design is functional, aesthetically pleasing, and meets all necessary building codes and regulations. Flexibility: While our pre-designed home plans offer a great starting point, they can also be easily customized to suit your specific needs and preferences. Whether you need to make small tweaks or completely overhaul the design, our team can help bring your vision to life A quick way to reach An accurate result in the architecture world is that use BIM in your projects. All of our plans are designed with Revit, which is a BIM software.BIM helps streamline workflows and reduce errors as a result, it reduces costs, saves time, optimizes construction processes, and greater efficiency in project delivery.BIM allows for better coordination and collaboration among architects, engineers, and contractors throughout the design and construction process.these files do not have any type of protection.If you have a problem, don't worry I will gladly help you.Customize any plan to suit your site, budget, or other criteria. Our plan customization service can modify your house plan to fit.We’re ready to talk, send us a message: [email protected] other products too:https://www.cgtrader.com/products/an-residential-project-done-with-the-help-of-revit-and-3d-maxhttps://www.cgtrader.com/products/residential-building-vol-02-7ea22e4e-6360-4b11-9e5f-33ca06de3c82
Digital Delivery
This is a digital product. No physical item will be manufactured, packaged, or shipped. Once your payment is confirmed, your files will be available to download.
A download link is emailed to you right after checkout, and the same files stay available from your order confirmation page — no waiting on the mail.
Before You Buy
- Exact file formats and what's included are listed in the product description above — check it matches the software or hardware you plan to use.
- Preview images illustrate the design; on-screen colors and final output can vary slightly depending on your device and software settings.
- Digital files are non-refundable once downloaded, since a download can't be "returned" the way a physical item can — see our Return Policy for details.
Usage Rights
Purchased files are for your own use under the license tier selected at checkout — they may not be resold, redistributed, or re-uploaded as a standalone digital product. Full terms are in our Terms of Service.
Customer Reviews
No reviews yet. Be the first to share your experience!