
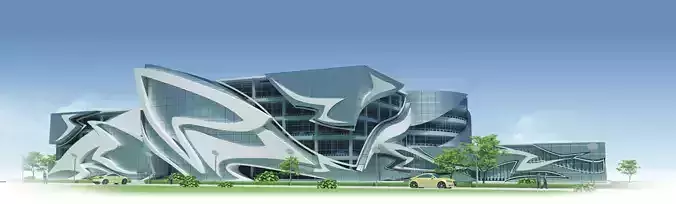
Parking Concept Building 3D model
Here is presented the parking concept project for 222 vehicles. Developed for different landscape types with usage of bionic design elements. The unique line execution allows integrating it both in a modern city block and as a separate element in suburban area. It’s a perfect combination of progressive construction thought and functionality. Parking Concept Building from real drawings. UV mapped. Modelled according to the real world scale. V-Ray materials and textures are included. Interior is not included. Modelled in 3ds Max 2020. Final images are rendered with V-Ray 3.40.00. VRaySun and the VRaySky are used for the scene. Software : 3Dsmax 2020. Renderer : VRay 4.30.00 Let the Power be with you!
Digital Delivery
This is a digital product. No physical item will be manufactured, packaged, or shipped. Once your payment is confirmed, your files will be available to download.
A download link is emailed to you right after checkout, and the same files stay available from your order confirmation page — no waiting on the mail.
Before You Buy
- Exact file formats and what's included are listed in the product description above — check it matches the software or hardware you plan to use.
- Preview images illustrate the design; on-screen colors and final output can vary slightly depending on your device and software settings.
- Digital files are non-refundable once downloaded, since a download can't be "returned" the way a physical item can — see our Return Policy for details.
Usage Rights
Purchased files are for your own use under the license tier selected at checkout — they may not be resold, redistributed, or re-uploaded as a standalone digital product. Full terms are in our Terms of Service.
Customer Reviews
No reviews yet. Be the first to share your experience!