
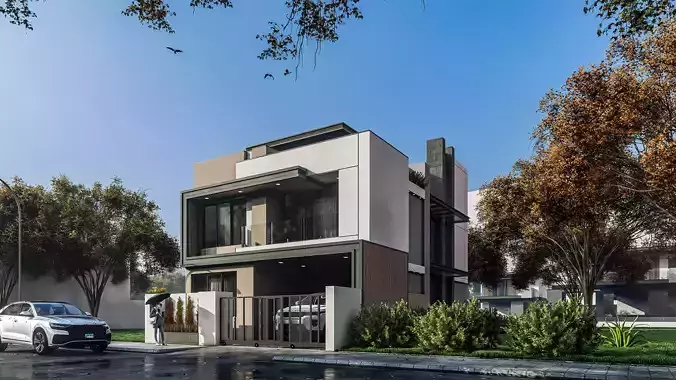
Modern two storey house 3D model
This professionally crafted 3D model showcases a contemporary two-storey residential home with clean architectural lines, minimalist detailing, and functional elegance. Ideal for use in architectural visualization, real estate marketing, VR walkthroughs, and urban planning proposals, this model is available in multiple formats and is fully editable to suit your design requirements.The residence consists of three levels: Ground Floor (1171.68 sq.ft) First Floor (1525.26 sq.ft) Second Floor (683.45 sq.ft) Each level is designed with a combination of private and common spaces, ensuring a functional and comfortable living environment.floor plans included sketchup file (2022) properly ready to render in lumion ( lumion ready model )attached with lumion file too enjoy!
Digital Delivery
This is a digital product. No physical item will be manufactured, packaged, or shipped. Once your payment is confirmed, your files will be available to download.
A download link is emailed to you right after checkout, and the same files stay available from your order confirmation page — no waiting on the mail.
Before You Buy
- Exact file formats and what's included are listed in the product description above — check it matches the software or hardware you plan to use.
- Preview images illustrate the design; on-screen colors and final output can vary slightly depending on your device and software settings.
- Digital files are non-refundable once downloaded, since a download can't be "returned" the way a physical item can — see our Return Policy for details.
Usage Rights
Purchased files are for your own use under the license tier selected at checkout — they may not be resold, redistributed, or re-uploaded as a standalone digital product. Full terms are in our Terms of Service.
Customer Reviews
No reviews yet. Be the first to share your experience!