
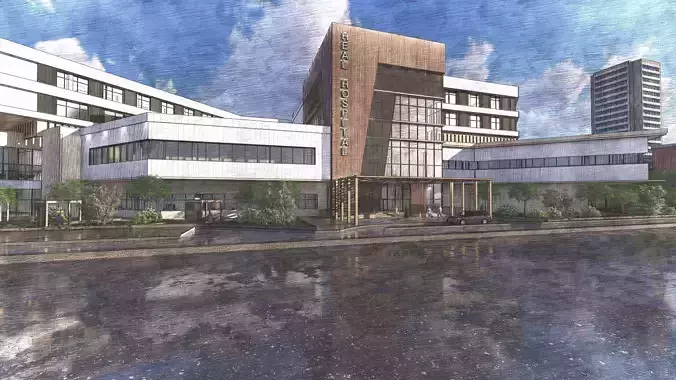
Modern Emergency Hospital with plans and scenes 3D model
well designed Emergency Hospital with modern exterior and landscape gardens plans consists of : basement plan : parking garage and services-ground floor : emergency and CPR , burns, outdoor clinics and scans department-first floor : operations, laboratories and administration department-third and fourth are the accomodation of patients and intensive carerevit file 2021 is provided and version 2025 can be added if requestedlumion 10.5 file is provided
Digital Delivery
This is a digital product. No physical item will be manufactured, packaged, or shipped. Once your payment is confirmed, your files will be available to download.
A download link is emailed to you right after checkout, and the same files stay available from your order confirmation page — no waiting on the mail.
Before You Buy
- Exact file formats and what's included are listed in the product description above — check it matches the software or hardware you plan to use.
- Preview images illustrate the design; on-screen colors and final output can vary slightly depending on your device and software settings.
- Digital files are non-refundable once downloaded, since a download can't be "returned" the way a physical item can — see our Return Policy for details.
Usage Rights
Purchased files are for your own use under the license tier selected at checkout — they may not be resold, redistributed, or re-uploaded as a standalone digital product. Full terms are in our Terms of Service.
Customer Reviews
No reviews yet. Be the first to share your experience!