
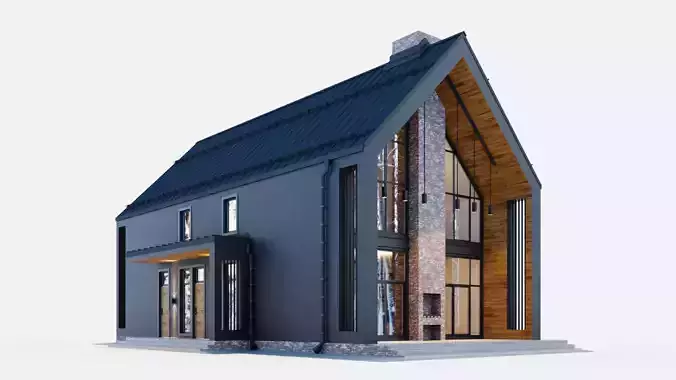
Large barnhouse with perfect layout 3D model
A real-life barnhouse project with 5 large bedrooms.In addition to external walls, the model also has internal floor partitions.The archive contains facades and floor plans with furniture arrangement in JPG format.First floor height 3.6 mFinishing: clickfold, wood and facade plasterDimensions in axes 18700x8800 mmDimensions of the object in the scene (WxDxH) 14200x22300x12130 mm.The archive contains FBX and OBJ files and material libraries.Since the scene contains materials with Displacement, it is better to use millimeters as units of measurement. If other units of measurement are used, you will need to adjust the Displacement size in the material settingsPolys: 124190Verts: 125768
Digital Delivery
This is a digital product. No physical item will be manufactured, packaged, or shipped. Once your payment is confirmed, your files will be available to download.
A download link is emailed to you right after checkout, and the same files stay available from your order confirmation page — no waiting on the mail.
Before You Buy
- Exact file formats and what's included are listed in the product description above — check it matches the software or hardware you plan to use.
- Preview images illustrate the design; on-screen colors and final output can vary slightly depending on your device and software settings.
- Digital files are non-refundable once downloaded, since a download can't be "returned" the way a physical item can — see our Return Policy for details.
Usage Rights
Purchased files are for your own use under the license tier selected at checkout — they may not be resold, redistributed, or re-uploaded as a standalone digital product. Full terms are in our Terms of Service.
Customer Reviews
No reviews yet. Be the first to share your experience!