
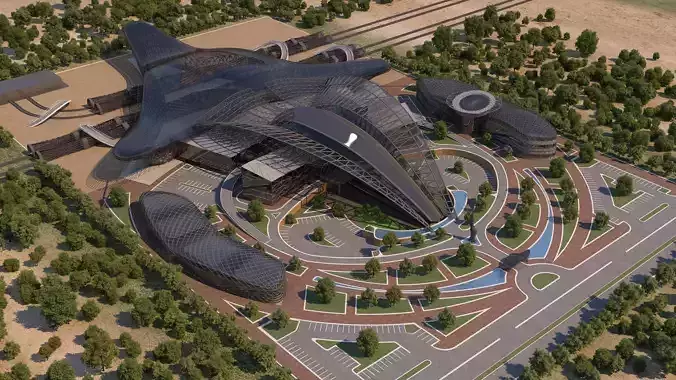
0154 - Train Station Architecture Project - 2D Drawings-3D Files 3D model
0154 - Train Station Architecture Project - 2Ds Drawings Files - 3Ds Max Files.Native Format File: 3Ds Max 2020 - Rendering by Vray Next.3Ds Max Save as 3Ds Max 2017 with Converted all objects to Editable Poly.3Ds Max Save as 3Ds Max 2020 ( Standard Materials ) with Converted all objects to Editable Poly.Blender format file is available.Exporting Formats: Autodesk FBX ( .fbx ), OBJ ( obj, mtl ), usdz, glb, gltf.All 24 texture maps are included as JPG.All 2Ds Plans 2Ds Layout are available as AutoCAD ( DWG ).Support 24/7.
Digital Delivery
This is a digital product. No physical item will be manufactured, packaged, or shipped. Once your payment is confirmed, your files will be available to download.
A download link is emailed to you right after checkout, and the same files stay available from your order confirmation page — no waiting on the mail.
Before You Buy
- Exact file formats and what's included are listed in the product description above — check it matches the software or hardware you plan to use.
- Preview images illustrate the design; on-screen colors and final output can vary slightly depending on your device and software settings.
- Digital files are non-refundable once downloaded, since a download can't be "returned" the way a physical item can — see our Return Policy for details.
Usage Rights
Purchased files are for your own use under the license tier selected at checkout — they may not be resold, redistributed, or re-uploaded as a standalone digital product. Full terms are in our Terms of Service.
Customer Reviews
No reviews yet. Be the first to share your experience!